If you’re planning to build a home, apartment, commercial building, or institutional project in Kenya, one of the biggest structural decisions you’ll make is how to construct your suspended floors.
For decades, the traditional reinforced concrete slab has been the standard choice. However, with increasing construction costs, labour shortages, and pressure to complete projects faster, many homeowners, developers, architects, and contractors are turning to Beam & Block Flooring Systems as a smarter alternative.
So which system is right for your project?
In this guide, we’ll compare Beam & Block Flooring and traditional concrete slabs, looking at cost, construction speed, labour requirements, structural performance, and overall value.
What is Beam & Block Flooring?
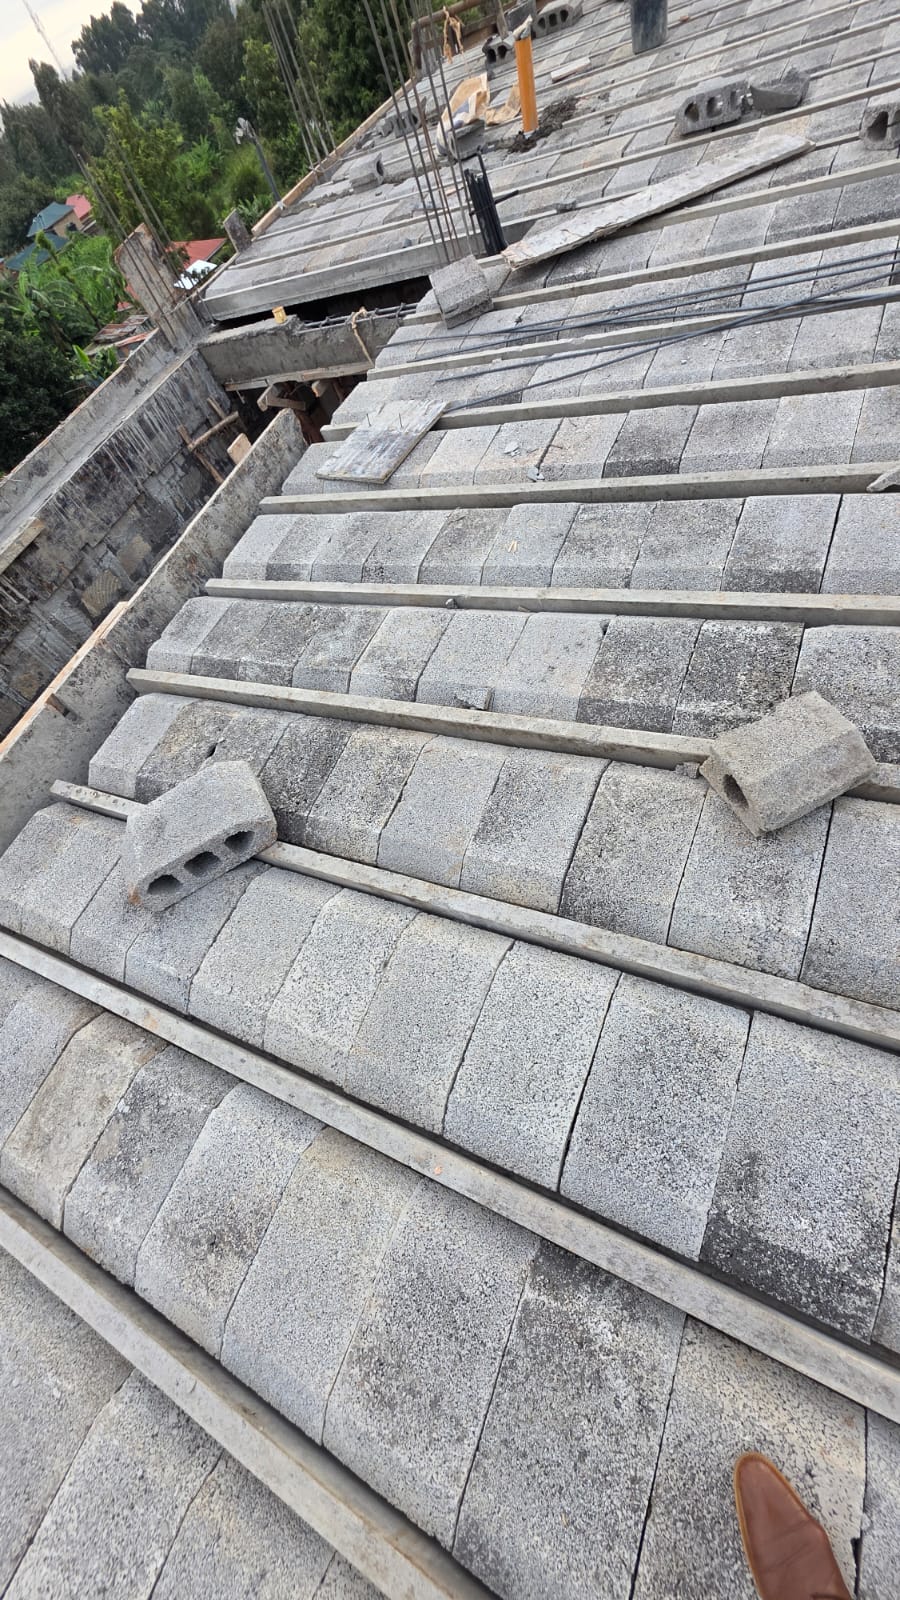
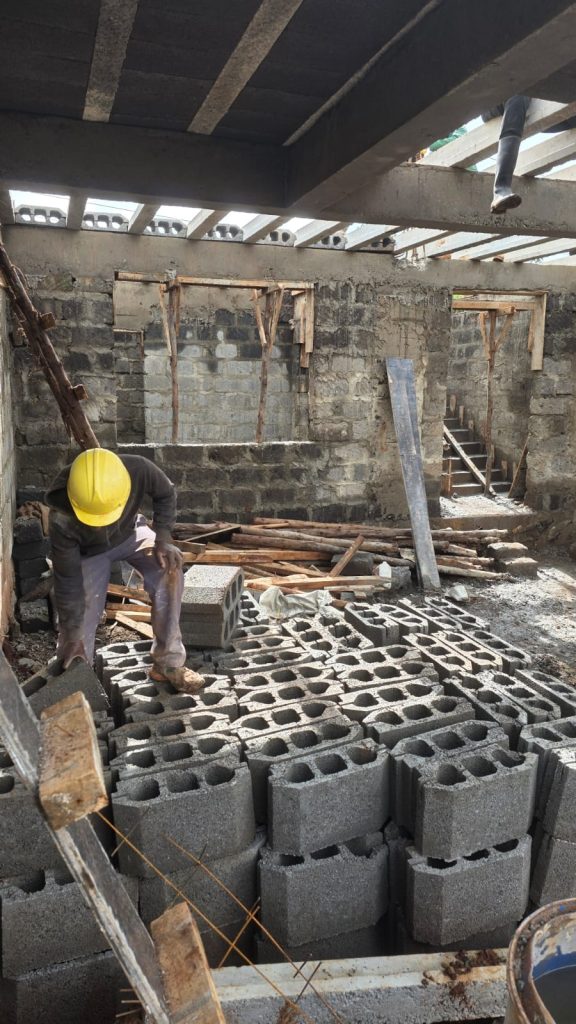
Beam & Block Flooring is a modern suspended floor construction system that uses precast concrete beams combined with hollow concrete blocks to form the floor structure.
Once the beams and blocks are installed, steel reinforcement (where required by the structural design) and a concrete topping are added to create a strong, durable floor.
Unlike traditional slabs, much of the structural work is completed using factory-produced components, making installation faster and more efficient.
Beam & Block Flooring is widely used for:
- Residential homes
- Maisonettes
- Apartment developments
- Commercial buildings
- Schools and institutions
- Hotels
- Mixed-use developments
What is a Traditional Reinforced Concrete Slab?
A traditional reinforced concrete slab is constructed entirely on site.
The process typically involves:
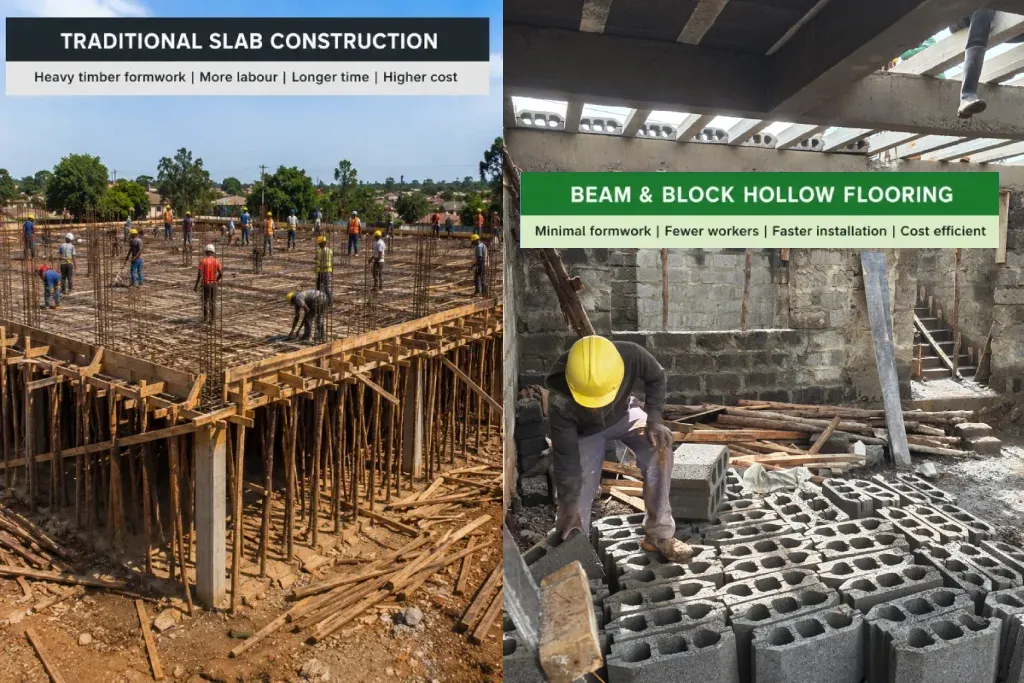
- Building extensive timber formwork (shuttering)
- Installing reinforcement steel
- Pouring concrete
- Waiting for the concrete to cure
- Removing the timber formwork
While this method has been used successfully for many years, it often requires significant labour, materials, and construction time.
Beam & Block Flooring vs Traditional Concrete Slab
1. Construction Cost
Construction costs continue to rise across Kenya due to increasing prices for timber, steel, cement, and labour.
Traditional slab construction often involves:
- Large quantities of timber for formwork
- Extensive labour
- Longer equipment hire periods
- Increased supervision
Beam & Block Flooring helps reduce many of these costs by minimizing temporary formwork and simplifying installation.
While every project is different, many developers find that Beam & Block Flooring offers better overall value, particularly on projects with multiple suspended floors.
Winner:
Beam & Block Flooring
2. Installation Time
Time is money in construction.
Traditional slabs require multiple stages before the concrete can even be poured.
These include:
- Formwork installation
- Reinforcement placement
- Concrete pouring
- Curing
- Formwork removal
Beam & Block Flooring eliminates much of this process.
Precast beams and hollow blocks are installed quickly, allowing the project to progress sooner.
This helps shorten construction schedules and reduce costly delays.
Winner:
Beam & Block Flooring
3. Labour Requirements
Traditional slab construction requires a large workforce for:
- Timber formwork
- Steel fixing
- Concrete placement
- Formwork removal
Beam & Block Flooring requires fewer workers because much of the structural work has already been completed during the production of the precast components.
For developers managing multiple projects, this can significantly improve productivity.
Winner:
Beam & Block Flooring
4. Material Wastage
Material wastage is a common challenge on construction sites.
Timber formwork often becomes damaged after repeated use.
Concrete spills, timber offcuts, and unnecessary waste all increase project costs.
Beam & Block Flooring helps reduce waste by using precision-manufactured components delivered ready for installation.
Benefits include:
- Cleaner construction sites
- Less timber waste
- Reduced material handling
- Improved site organization
Winner:
Beam & Block Flooring
5. Structural Performance
Both systems can deliver excellent structural performance when designed and installed correctly.
Beam & Block Flooring systems are engineered to work with approved structural designs and provide dependable strength for residential, commercial, and institutional buildings.
Your structural engineer will determine the most suitable solution based on your project’s loading requirements and building design.
Winner:
Tie
Both systems perform well when properly engineered.
Side-by-Side Comparison
| Feature | Beam & Block Flooring | Traditional Concrete Slab |
|---|---|---|
| Construction Speed | Faster installation | Slower installation |
| Timber Formwork | Minimal | Extensive |
| Labour Requirements | Lower | Higher |
| Material Waste | Reduced | Higher |
| Site Organization | Cleaner | More congested |
| Construction Efficiency | High | Moderate |
| Suitable for Multi-storey Buildings | Yes | Yes |
| Structural Performance | Excellent when engineered | Excellent when engineered |
Which Flooring System is Best for Residential Homes?
If you’re building a maisonette or a home with suspended floors in Nairobi, Kiambu, Ruiru, Nakuru, Eldoret, Mombasa, Kisumu, Kisii, Machakos, Kitui, Meru, Thika, Kitengela, Syokimau, Athi River, or surrounding areas, Beam & Block Flooring offers several advantages.
Many homeowners choose Beam & Block because it can:
- Reduce overall construction time
- Lower labour requirements
- Minimize timber formwork
- Improve construction efficiency
- Deliver a cleaner building site
It’s an excellent solution for modern residential construction where efficiency and quality are priorities.
Which Flooring System is Best for Apartment Developments?
Developers often manage tight schedules and budgets.
Beam & Block Flooring is particularly well suited to apartment developments because it helps accelerate floor construction while reducing labour demands and improving project planning.
Faster floor completion allows contractors to move to subsequent construction phases sooner, helping projects reach completion more efficiently.
Is Beam & Block Cheaper Than a Concrete Slab in Kenya?
This is one of the most common questions we receive.
The answer depends on factors such as:
- Building design
- Floor area
- Structural requirements
- Site conditions
- Labour costs
- Material prices
Rather than focusing only on the initial supply cost, it’s important to consider the overall project cost.
Beam & Block Flooring can contribute to savings by reducing:
- Timber formwork
- Labour requirements
- Construction time
- Material wastage
For an accurate comparison, it’s best to request a project-specific quotation based on your structural drawings.
Why More Builders in Nairobi Are Choosing Beam & Block Flooring
Across Nairobi and its surrounding counties, modern construction is shifting towards more efficient building methods.
Architects, engineers, contractors, and developers are increasingly specifying Beam & Block Flooring because it offers:
- Faster project delivery
- Better construction efficiency
- Reduced dependence on timber formwork
- Cleaner construction sites
- Reliable structural performance
- Long-term value
As construction continues to evolve, Beam & Block Flooring is becoming the preferred choice for suspended floor systems in Kenya.
Why Choose Greenbelt Concrete?
At Greenbelt Concrete, we specialize in supplying high-quality Beam & Block Hollow Flooring Systems for residential, commercial, and institutional projects across Nairobi and surrounding regions.
When you work with us, you benefit from:
- Expert project consultation
- Quality Beam & Block Flooring Systems
- Competitive pricing
- Reliable product availability
- Technical support throughout your project
- Fast quotation turnaround
Whether you’re building your first home or managing a large commercial development, our team is ready to help you choose the right flooring solution.
Frequently Asked Questions
What is Beam & Block Flooring?
Beam & Block Flooring is a suspended floor system that uses precast concrete beams and hollow concrete blocks to create strong, durable floors with reduced formwork requirements.
Is Beam & Block Flooring suitable for residential homes?
Yes. It is ideal for homes, maisonettes, apartments, and many other residential projects.
Is Beam & Block Flooring suitable for commercial buildings?
Yes. It is widely used in offices, schools, hotels, shopping centres, and mixed-use developments.
Does Beam & Block Flooring reduce construction costs?
Many projects benefit from lower labour requirements, reduced timber formwork, shorter construction timelines, and less material waste. Overall savings will depend on the design and scope of your project.
Can Beam & Block Flooring be used for multi-storey buildings?
Yes. When designed and approved by a qualified structural engineer, Beam & Block Flooring is suitable for many multi-storey residential and commercial developments.
Get a Free Beam & Block Flooring Quote
Planning a construction project in Nairobi, Kiambu, Thika, Ruiru, Syokimau, Kitengela, Athi River, Machakos, Kajiado, Nakuru, or the surrounding areas?
Our team is ready to help you choose the right Beam & Block Flooring solution for your project.
Upload your architectural or structural drawings today, and we’ll prepare a detailed quotation tailored to your building requirements.
Build faster. Reduce costs. Build with confidence.
Contact Greenbelt Concrete today for a free consultation and project quotation.