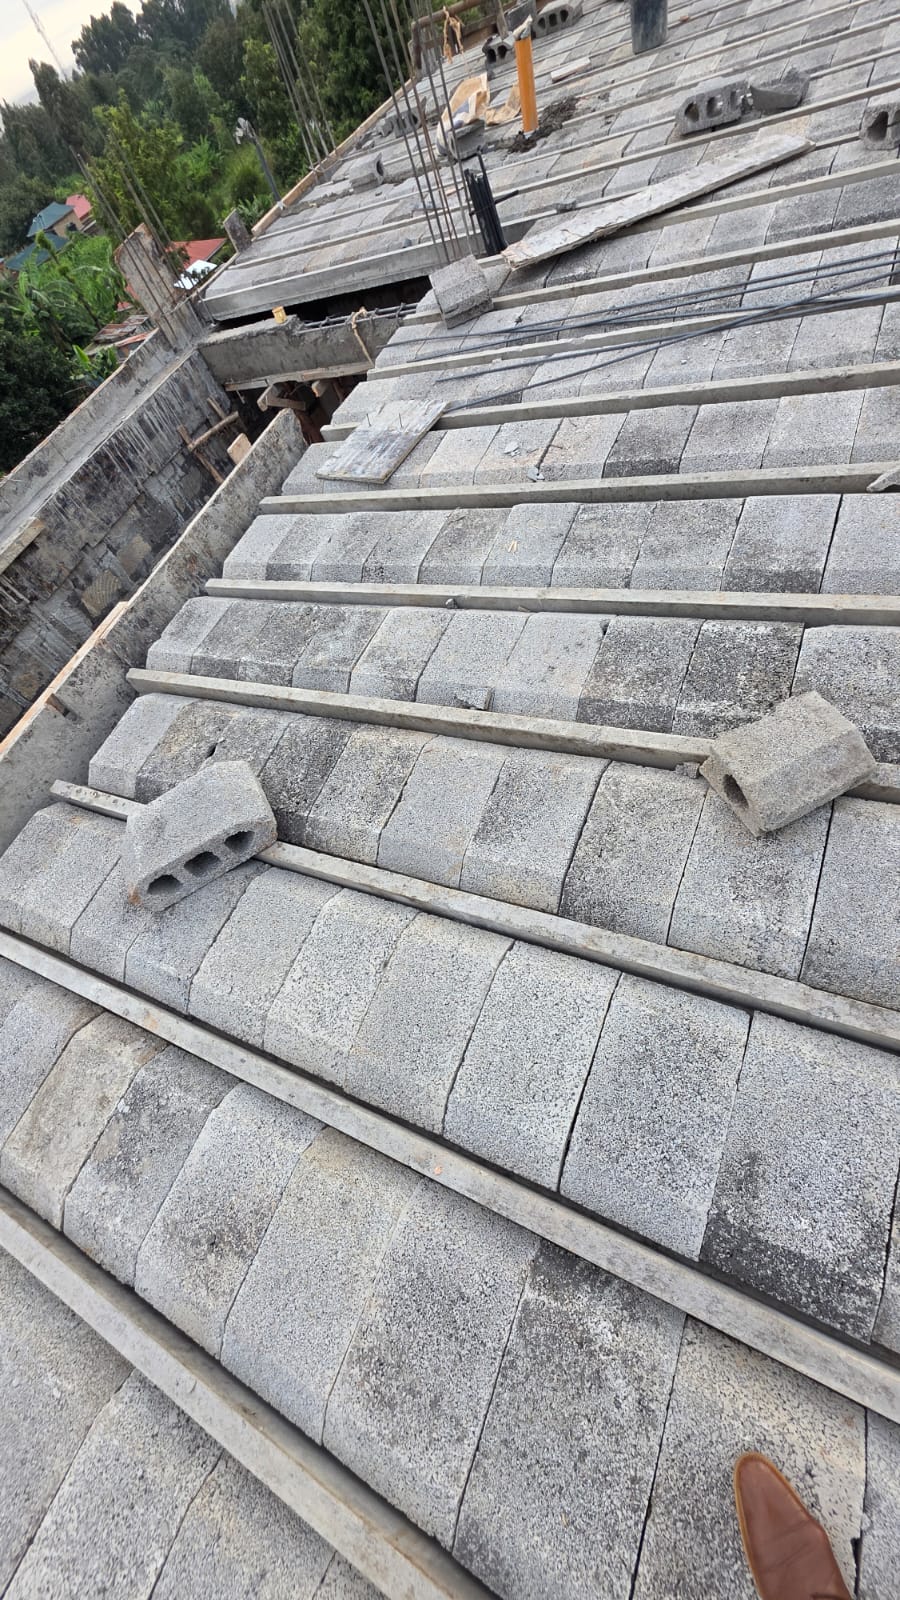
One of the first questions every homeowner, contractor, and property developer asks is:
“How much does Beam & Block Flooring cost in Kenya?”
The honest answer is:
It depends on your project.
Unlike standard building materials that have fixed prices, the cost of a Beam & Block Flooring System depends on several factors, including your building design, floor size, structural requirements, and project location.
This guide explains the key cost factors so you can budget more accurately and understand what influences the final quotation.
Why Beam & Block Flooring Is Becoming Popular
Before discussing costs, it’s important to understand why many builders across Nairobi and surrounding counties are choosing Beam & Block Flooring.
Compared to traditional reinforced concrete slabs, Beam & Block Flooring can help:
- Reduce construction time
- Lower timber formwork requirements
- Minimize labour costs
- Reduce material wastage
- Improve site efficiency
- Simplify suspended floor construction
While the initial supply cost may differ from conventional methods, the overall project cost can often be more competitive when time and labour savings are considered.
What Determines the Cost of Beam & Block Flooring?
Every construction project is unique.
Several factors influence the total cost of your Beam & Block Flooring System.
1. Floor Size
The total floor area is one of the biggest pricing factors.
Larger floor areas require:
- More precast beams
- More hollow blocks
- More concrete topping
- More reinforcement
- Additional transportation
The larger the suspended floor, the greater the material requirements.
For accurate pricing, the floor dimensions should be taken directly from your architectural or structural drawings.
2. Structural Design
No two buildings are identical.
Your structural engineer will determine:
- Beam spacing
- Floor loading
- Span lengths
- Reinforcement requirements
- Concrete topping specifications
Projects with longer spans or higher load requirements may require additional structural components, which can affect the final quotation.
3. Building Type
Different projects have different structural demands.
For example:
Residential Homes
Typically have standard loading requirements, making Beam & Block Flooring an efficient solution for maisonettes and suspended floors.
Apartment Developments
Multi-storey developments often involve larger floor areas and more repetitive layouts, which can improve installation efficiency.
Commercial Buildings
Commercial and institutional projects may require higher structural capacities depending on the intended use of the building.
4. Transportation Costs
Delivery is another important consideration.
Transport costs depend on:
- Distance from our supply point
- Quantity of materials
- Accessibility of the construction site
- Vehicle requirements
Projects within Nairobi, Kiambu, Ruiru, Thika, Athi River, Kitengela, Machakos, and nearby areas generally benefit from shorter delivery distances.
5. Labour Costs
Beam & Block Flooring generally requires fewer workers than traditional slab construction.
However, labour costs still depend on:
- Project size
- Contractor rates
- Installation experience
- Site accessibility
Using experienced contractors can improve installation efficiency and reduce unnecessary delays.
6. Concrete Topping
The Beam & Block system is completed with a structural concrete topping.
The quantity required depends on:
- Floor area
- Structural design
- Engineer’s specifications
The cost of concrete topping is usually calculated separately as part of the overall construction budget.
7. Reinforcement Steel
Depending on your engineer’s design, reinforcement mesh or steel bars may be required.
The amount of reinforcement varies according to:
- Building type
- Structural loading
- Floor spans
Your structural drawings determine the exact requirements.
8. Site Conditions
Every construction site is different.
Factors such as:
- Sloping ground
- Restricted access
- Crane requirements
- Difficult loading areas
can influence transportation and installation costs.
Beam & Block Flooring vs Traditional Slab Costs
Many people compare only the supply cost.
However, the real comparison should consider the total cost of construction.
| Traditional Reinforced Concrete Slab | Beam & Block Flooring |
|---|---|
| Extensive timber formwork | Minimal timber formwork |
| Higher labour requirements | Reduced labour requirements |
| Longer construction timeline | Faster installation |
| More site congestion | Cleaner construction site |
| Greater material wastage | Reduced waste |
| Longer project completion | Improved construction efficiency |
While the exact savings vary from project to project, Beam & Block Flooring often helps reduce costs associated with labour, temporary works, and project delays.
Sample Cost Scenarios
Because every building is different, publishing fixed prices can be misleading.
Instead, here are examples of how projects are typically assessed.
Example 1
A residential maisonette with a suspended first floor.
Quotation considers:
- Total floor area
- Beam spacing
- Concrete topping
- Delivery location
- Structural drawings
Example 2
A three-storey apartment development.
Quotation considers:
- Repetitive floor layout
- Larger floor area
- Delivery schedule
- Project timeline
- Structural requirements
Example 3
A commercial office building.
Quotation considers:
- Higher design loads
- Longer beam spans
- Reinforcement requirements
- Delivery logistics
Every quotation is customized to the project rather than using a generic price list.
How to Reduce Beam & Block Flooring Costs
You can help keep your project cost-efficient by:
- Sharing complete architectural and structural drawings.
- Finalizing your structural design before ordering materials.
- Scheduling deliveries according to your construction programme.
- Ensuring the site is ready before delivery.
- Working with experienced contractors and engineers.
Good planning often reduces unnecessary costs and project delays.
How to Get an Accurate Beam & Block Flooring Quotation
The fastest way to receive an accurate quotation is to send us your project information.
Our team will review:
- Architectural drawings
- Structural drawings
- Floor dimensions
- Project location
- Construction timeline
Based on this information, we’ll prepare a detailed quotation tailored to your project.
What Should You Include When Requesting a Quote?
To help us prepare an accurate estimate, please send:
✓ Architectural drawings (PDF or CAD)
✓ Structural drawings
✓ Floor measurements
✓ Project location
✓ Expected construction start date
✓ Contact details
The more information you provide, the more accurate your quotation will be.
Why Choose Greenbelt Concrete?
Greenbelt Concrete supplies premium Beam & Block Hollow Flooring Systems for residential, commercial, and institutional projects across Nairobi and surrounding regions.
When you request a quotation from us, you receive more than just pricing.
You benefit from:
- Professional project consultation
- Detailed project-specific quotations
- Quality Beam & Block Flooring Systems
- Competitive pricing
- Reliable product availability
- Technical support
- Fast response times
Our goal is to help you choose the right flooring solution while maximizing value for your construction investment.
Frequently Asked Questions
Is Beam & Block Flooring cheaper than a traditional slab?
The answer depends on your building design and project requirements.
While supply costs vary, many projects experience savings through reduced labour, less timber formwork, shorter construction timelines, and lower material waste.
How long does it take to receive a quotation?
Once we receive your architectural or structural drawings, our team will review the project and prepare a detailed quotation as quickly as possible.
Can I get a quotation before construction starts?
Yes.
In fact, we recommend requesting a quotation during the planning stage so your structural engineer can incorporate the most suitable flooring system into the project.
Do you supply projects outside Nairobi?
Yes.
Greenbelt Concrete supplies Beam & Block Flooring Systems to Nairobi, Kiambu, Thika, Ruiru, Athi River, Kitengela, Machakos, Kajiado, Nakuru, and many other locations across Kenya.
Request Your Free Beam & Block Flooring Quotation
Planning a construction project?
Let Greenbelt Concrete help you determine the most efficient and cost-effective flooring solution for your building.
Simply send us your architectural or structural drawings, and our team will prepare a free, no-obligation quotation tailored to your project.
Whether you’re building a family home, an apartment development, a commercial property, or an institutional facility, we’re ready to help you build faster, smarter, and more efficiently.
Ready to Get Started?
✓ Upload Your Drawings
✓ Request a Free Quotation
✓ Speak to a Beam & Block Flooring Specialist