Modern construction in Kenya is rapidly evolving. Homeowners, developers, architects, and contractors are increasingly looking for building methods that reduce construction time, lower labour costs, and improve project efficiency.
One solution gaining popularity is the Beam & Block Flooring System.
Whether you’re planning to build your dream home, apartments, commercial premises, or institutional buildings, understanding how Beam & Block Flooring works can help you make an informed construction decision.
This guide covers everything you need to know about Beam & Block Flooring Systems in Kenya, from how they work to their advantages, applications, installation process, and maintenance.
What is a Beam & Block Flooring System?
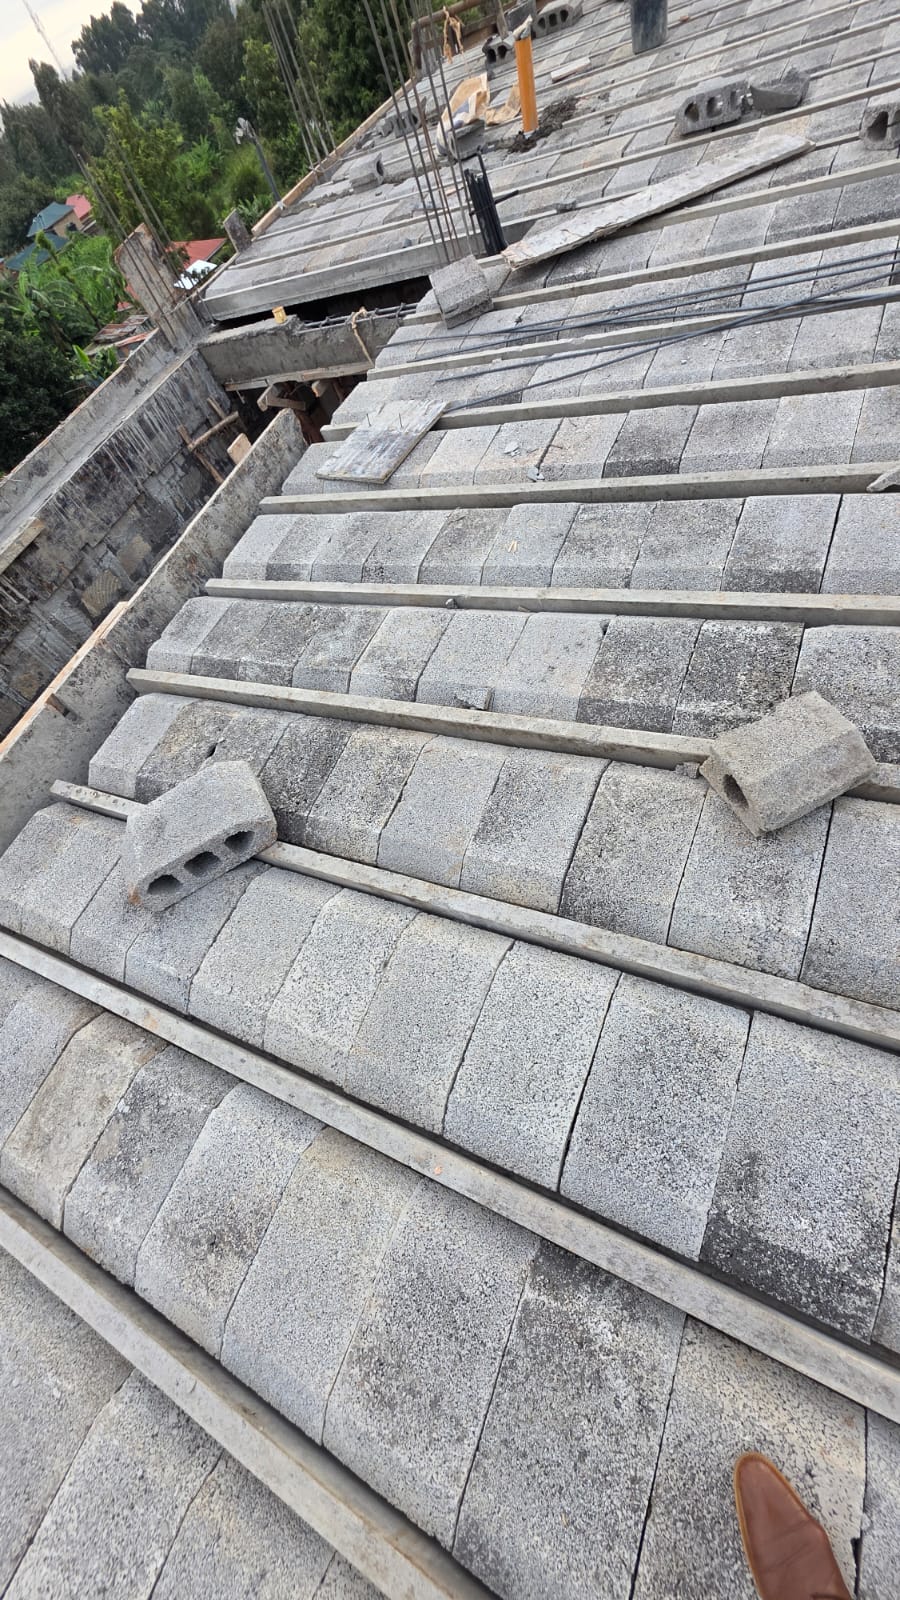
A Beam & Block Flooring System is a suspended floor construction method that uses precast concrete beams and hollow concrete blocks to create a strong structural floor.
Instead of constructing the entire slab on-site using timber formwork, reinforcement, and concrete, precast beams are placed at predetermined intervals, and hollow blocks are positioned between them. A reinforced concrete topping is then applied to create a durable, integrated floor structure.
This method has become increasingly popular because it combines structural strength with faster installation and improved construction efficiency.
Why is Beam & Block Flooring Becoming Popular in Kenya?
Construction costs continue to rise due to increasing material prices, labour shortages, and longer project timelines.
Beam & Block Flooring helps address many of these challenges by providing a faster and more efficient way to construct suspended floors.
Today, the system is widely used in:
- Residential homes
- Maisonettes
- Apartment developments
- Office buildings
- Schools
- Hospitals
- Hotels
- Mixed-use developments
As developers focus on delivering projects more efficiently, Beam & Block Flooring continues to gain popularity across Nairobi and surrounding counties.
Components of a Beam & Block Flooring System
Understanding the individual components helps explain why the system performs so well.
1. Precast Concrete Beams
These are high-strength structural beams manufactured under controlled conditions.
They carry the floor loads and provide the primary structural support.
Because they are precast, quality is more consistent than components cast entirely on-site.
2. Hollow Concrete Blocks
The hollow blocks fit neatly between the beams.
They reduce the amount of concrete required while creating a flat platform for the structural topping.
They also help reduce the overall weight of the floor compared to a completely solid slab.
3. Reinforcement Steel
Depending on the structural design, reinforcement mesh or steel bars may be placed over the flooring system before the concrete topping is poured.
Your structural engineer will specify the appropriate reinforcement for your project.
4. Structural Concrete Topping
A concrete topping is poured over the completed Beam & Block assembly.
This binds the entire system together and creates the finished structural floor.
How Does Beam & Block Flooring Work?
The installation process is straightforward compared to traditional slab construction.
Step 1: Structural Design
Your architect and structural engineer prepare drawings that determine beam spacing, floor loading requirements, and other design considerations.
Step 2: Site Preparation
Supporting walls or structural beams are prepared to receive the precast flooring system.
Step 3: Beam Installation
Precast concrete beams are lifted into position according to the structural drawings.
Step 4: Block Installation
Hollow concrete blocks are placed between the beams, forming the suspended floor.
Step 5: Reinforcement Placement
Additional reinforcement is installed where required by the structural design.
Step 6: Concrete Topping
Concrete is poured over the system to create a solid structural floor.
Step 7: Curing
The concrete topping is allowed to cure according to engineering specifications before further construction continues.
Advantages of Beam & Block Flooring
Faster Construction
One of the biggest advantages is reduced construction time.
Because much of the floor structure is already manufactured, installation progresses much faster than traditional slab construction.
Reduced Timber Formwork
Traditional slabs require extensive timber shuttering.
Beam & Block Flooring significantly reduces temporary formwork, helping lower project costs and reduce material waste.
Lower Labour Requirements
The simplified installation process generally requires fewer workers than conventional slab construction.
This can improve productivity and help control labour costs.
Cleaner Construction Site
Beam & Block Flooring generates less timber waste and reduces site congestion.
A cleaner work environment often improves overall construction efficiency.
Consistent Quality
Precast beams are manufactured under controlled conditions, helping maintain consistent dimensions and quality.
Reliable Structural Performance
When designed and installed according to approved engineering specifications, Beam & Block Flooring provides dependable structural performance for a wide range of building types.
Suitable for Modern Construction
Whether you’re building a single-family home or a multi-storey apartment complex, Beam & Block Flooring provides an efficient solution for suspended floors.
Where Can Beam & Block Flooring Be Used?
Beam & Block Flooring is suitable for many different construction projects.
Residential Homes
Ideal for suspended floors in bungalows, maisonettes, and luxury homes.
Apartment Developments
Provides faster floor construction for multi-unit residential buildings.
Commercial Buildings
Suitable for offices, retail spaces, shopping centres, and mixed-use developments.
Schools and Institutions
An excellent choice for classrooms, administration blocks, and educational facilities.
Hotels
Supports efficient construction while maintaining long-term durability.
Industrial Buildings
Can be incorporated into warehouses and other commercial facilities where appropriate.
Beam & Block Flooring vs Traditional Concrete Slabs
| Beam & Block Flooring | Traditional Concrete Slab |
|---|---|
| Faster installation | Slower construction process |
| Reduced timber formwork | Extensive timber formwork |
| Lower labour requirements | Higher labour demand |
| Reduced material waste | More construction waste |
| Cleaner worksite | More site congestion |
| Efficient project scheduling | Longer construction timelines |
Both systems can deliver excellent structural performance when designed correctly, but Beam & Block Flooring often offers significant advantages in construction efficiency.
Common Applications in Kenya
Across Kenya, Beam & Block Flooring is increasingly being used for:
- Modern homes
- Apartment developments
- Schools
- Commercial offices
- Medical facilities
- Hotels
- Shopping complexes
- Institutional buildings
Its versatility makes it suitable for both small residential projects and large commercial developments.
Frequently Asked Questions
Is Beam & Block Flooring strong?
Yes.
When installed according to approved structural engineering designs, Beam & Block Flooring provides excellent structural performance for residential and commercial buildings.
Is Beam & Block Flooring expensive?
The cost depends on factors such as:
- Floor size
- Structural design
- Project location
- Transportation
- Concrete topping
- Labour
While the supply cost varies, many projects experience savings through reduced labour, less timber formwork, and shorter construction timelines.
Can Beam & Block Flooring be used for apartments?
Absolutely.
It is widely used for apartment developments throughout Kenya because it allows faster construction while maintaining structural reliability.
Is Beam & Block Flooring suitable for commercial buildings?
Yes.
Many commercial buildings, schools, hotels, and office developments use Beam & Block Flooring systems.
Does Beam & Block Flooring require special contractors?
The system should always be installed according to the structural engineer’s specifications.
Working with experienced contractors helps ensure proper installation.
Maintenance
One of the advantages of Beam & Block Flooring is that it requires very little maintenance once construction is complete.
To maximize its lifespan:
- Ensure proper waterproofing where required.
- Avoid overloading the structure beyond the engineer’s design.
- Inspect for water leaks and repair them promptly.
- Follow recommended maintenance practices for floor finishes.
With proper design, installation, and maintenance, Beam & Block Flooring can provide reliable performance for many years.
Why Choose Greenbelt Concrete?
At Greenbelt Concrete, we specialize in supplying premium Beam & Block Hollow Flooring Systems for residential, commercial, and institutional projects across Nairobi and surrounding regions.
Our team works closely with homeowners, contractors, architects, engineers, and developers to recommend the most suitable flooring solution for every project.
When you choose Greenbelt Concrete, you benefit from:
- High-quality Beam & Block Flooring Systems
- Professional project consultation
- Competitive pricing
- Reliable product availability
- Technical guidance during installation
- Fast quotation turnaround
- Responsive customer support
Whether you’re building a home, apartments, or a commercial development, we’re here to help you complete your project with confidence.
Request a Free Beam & Block Flooring Quote
Planning a construction project in Nairobi, Kiambu, Thika, Ruiru, Syokimau, Kitengela, Athi River, Machakos, Kajiado, Nakuru, or the surrounding areas?
Our experts are ready to review your architectural or structural drawings and recommend the most suitable Beam & Block Flooring solution for your project.
Contact Greenbelt Concrete today for a free consultation and no-obligation quotation. Build faster, reduce costs, and invest in a flooring system designed for modern construction.